3
bedrooms
3.5
bathrooms
2,294
sqft
1992
year built
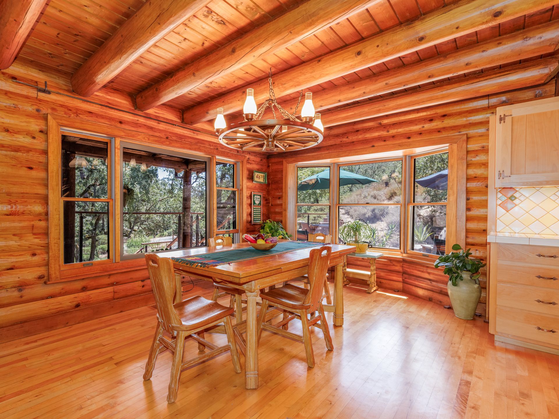
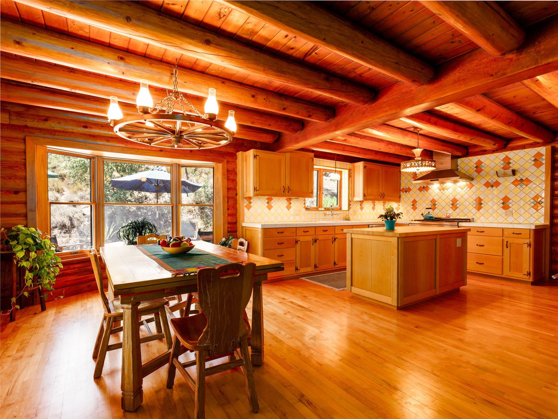
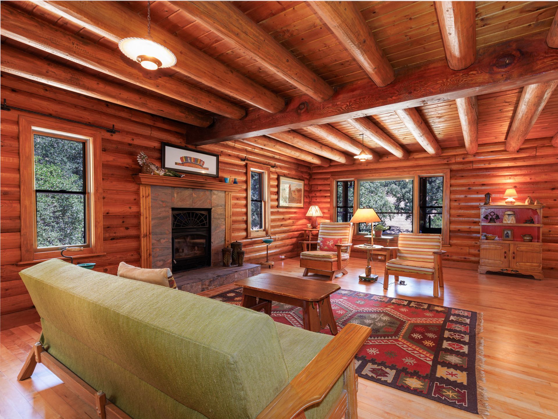
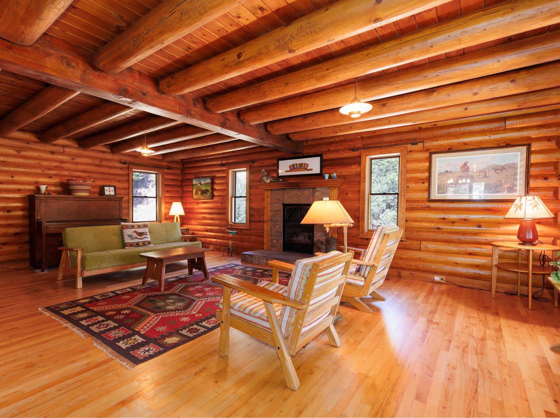
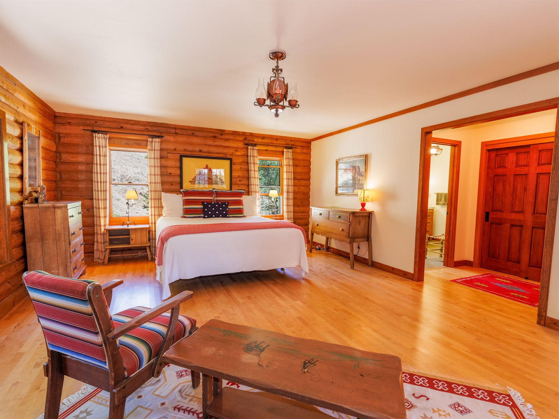
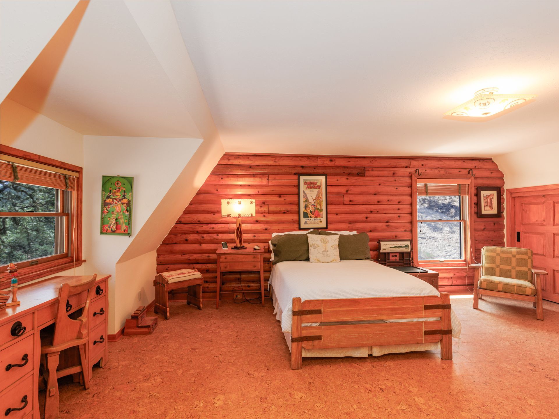
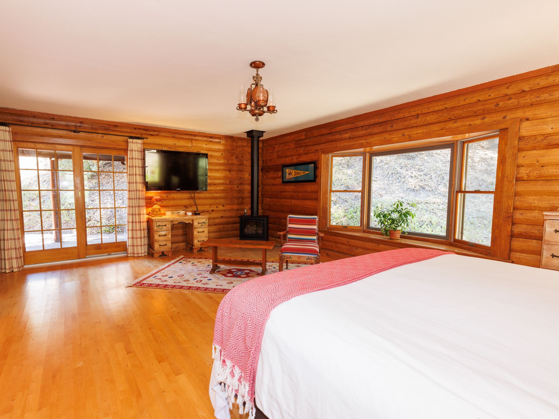
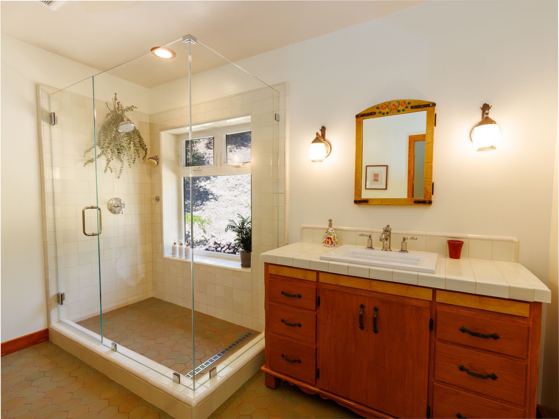
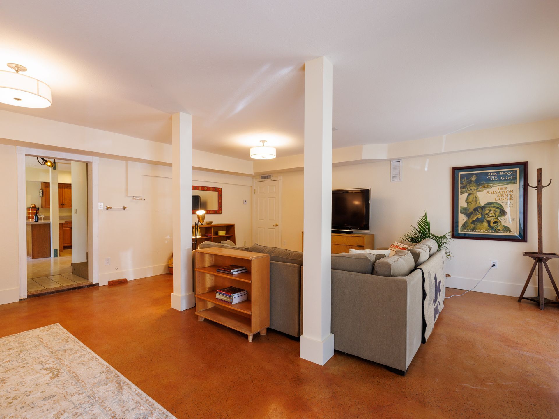
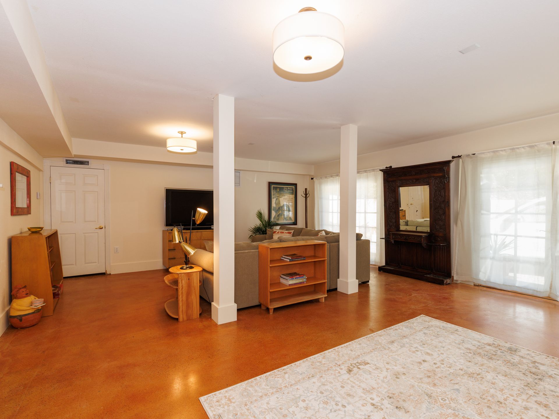
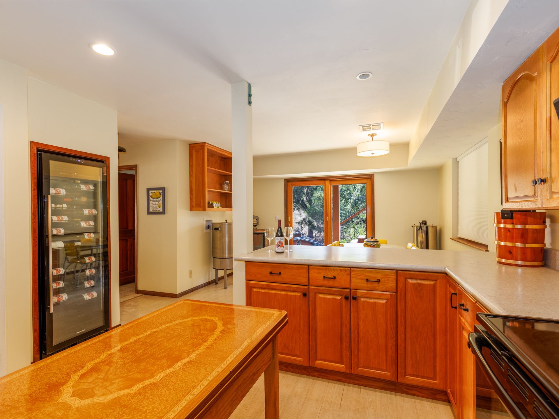
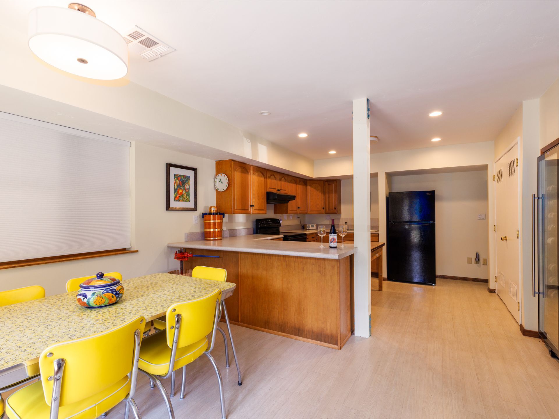
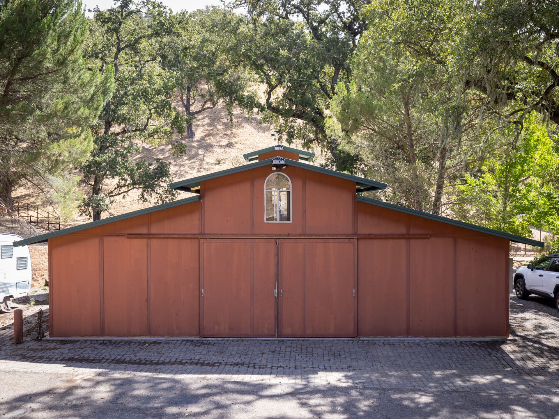
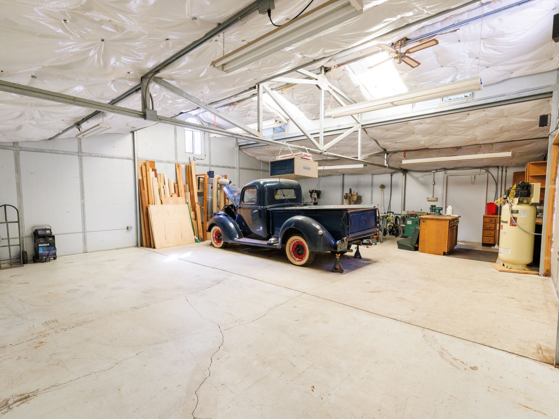
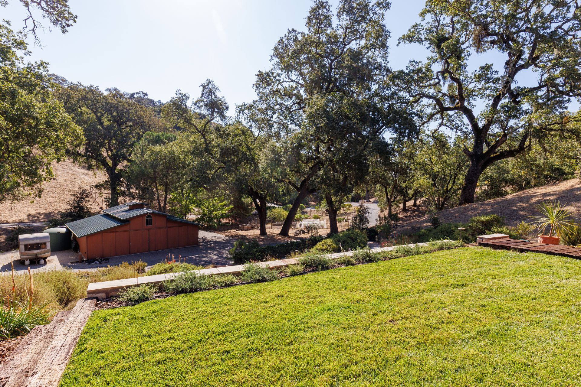
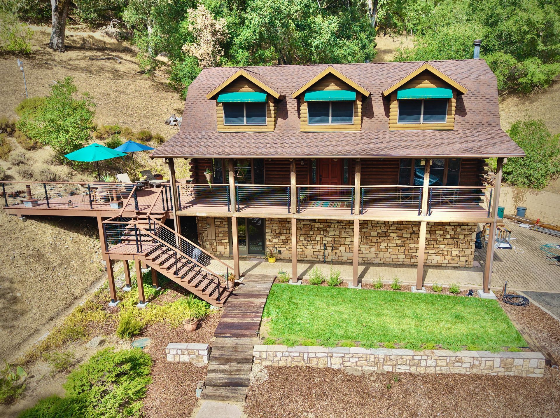
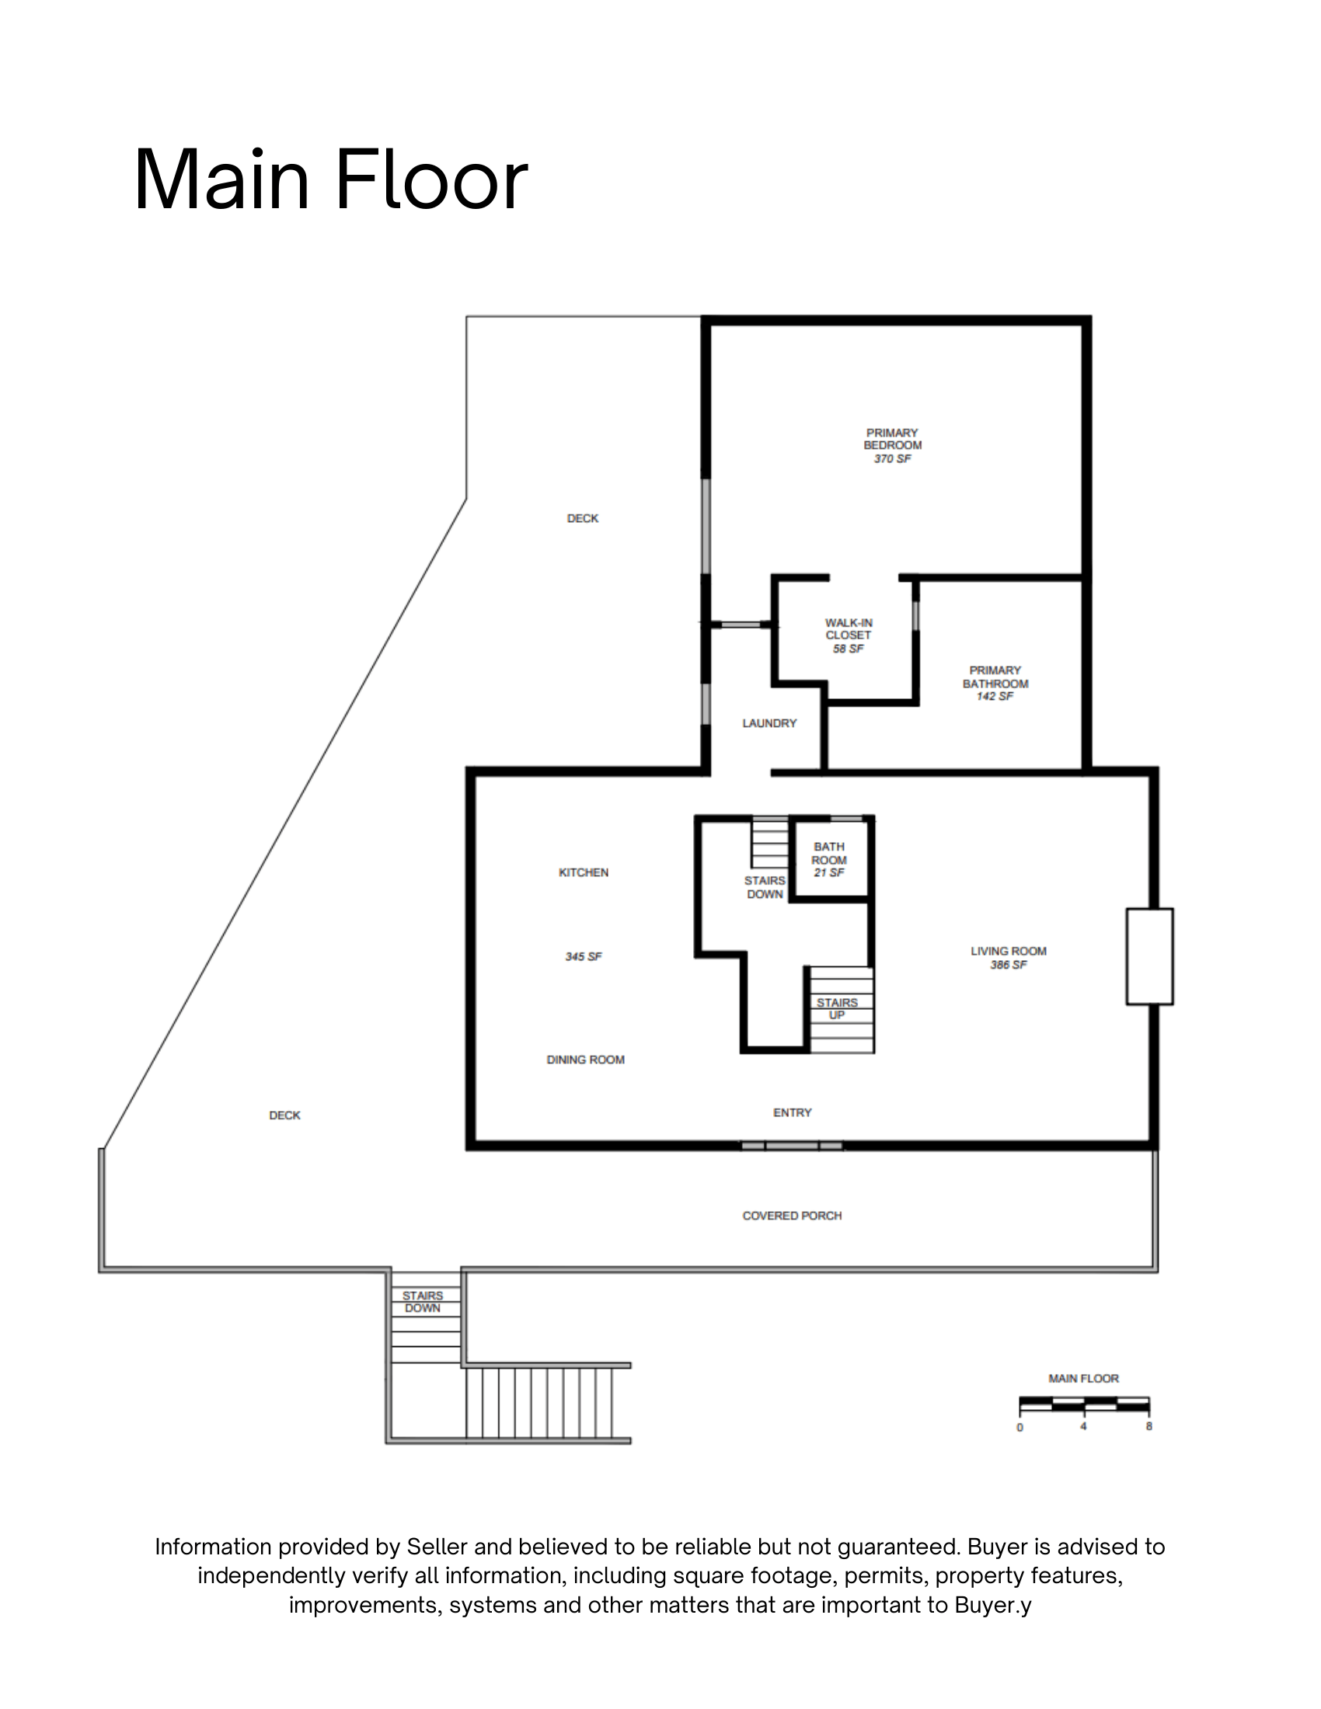
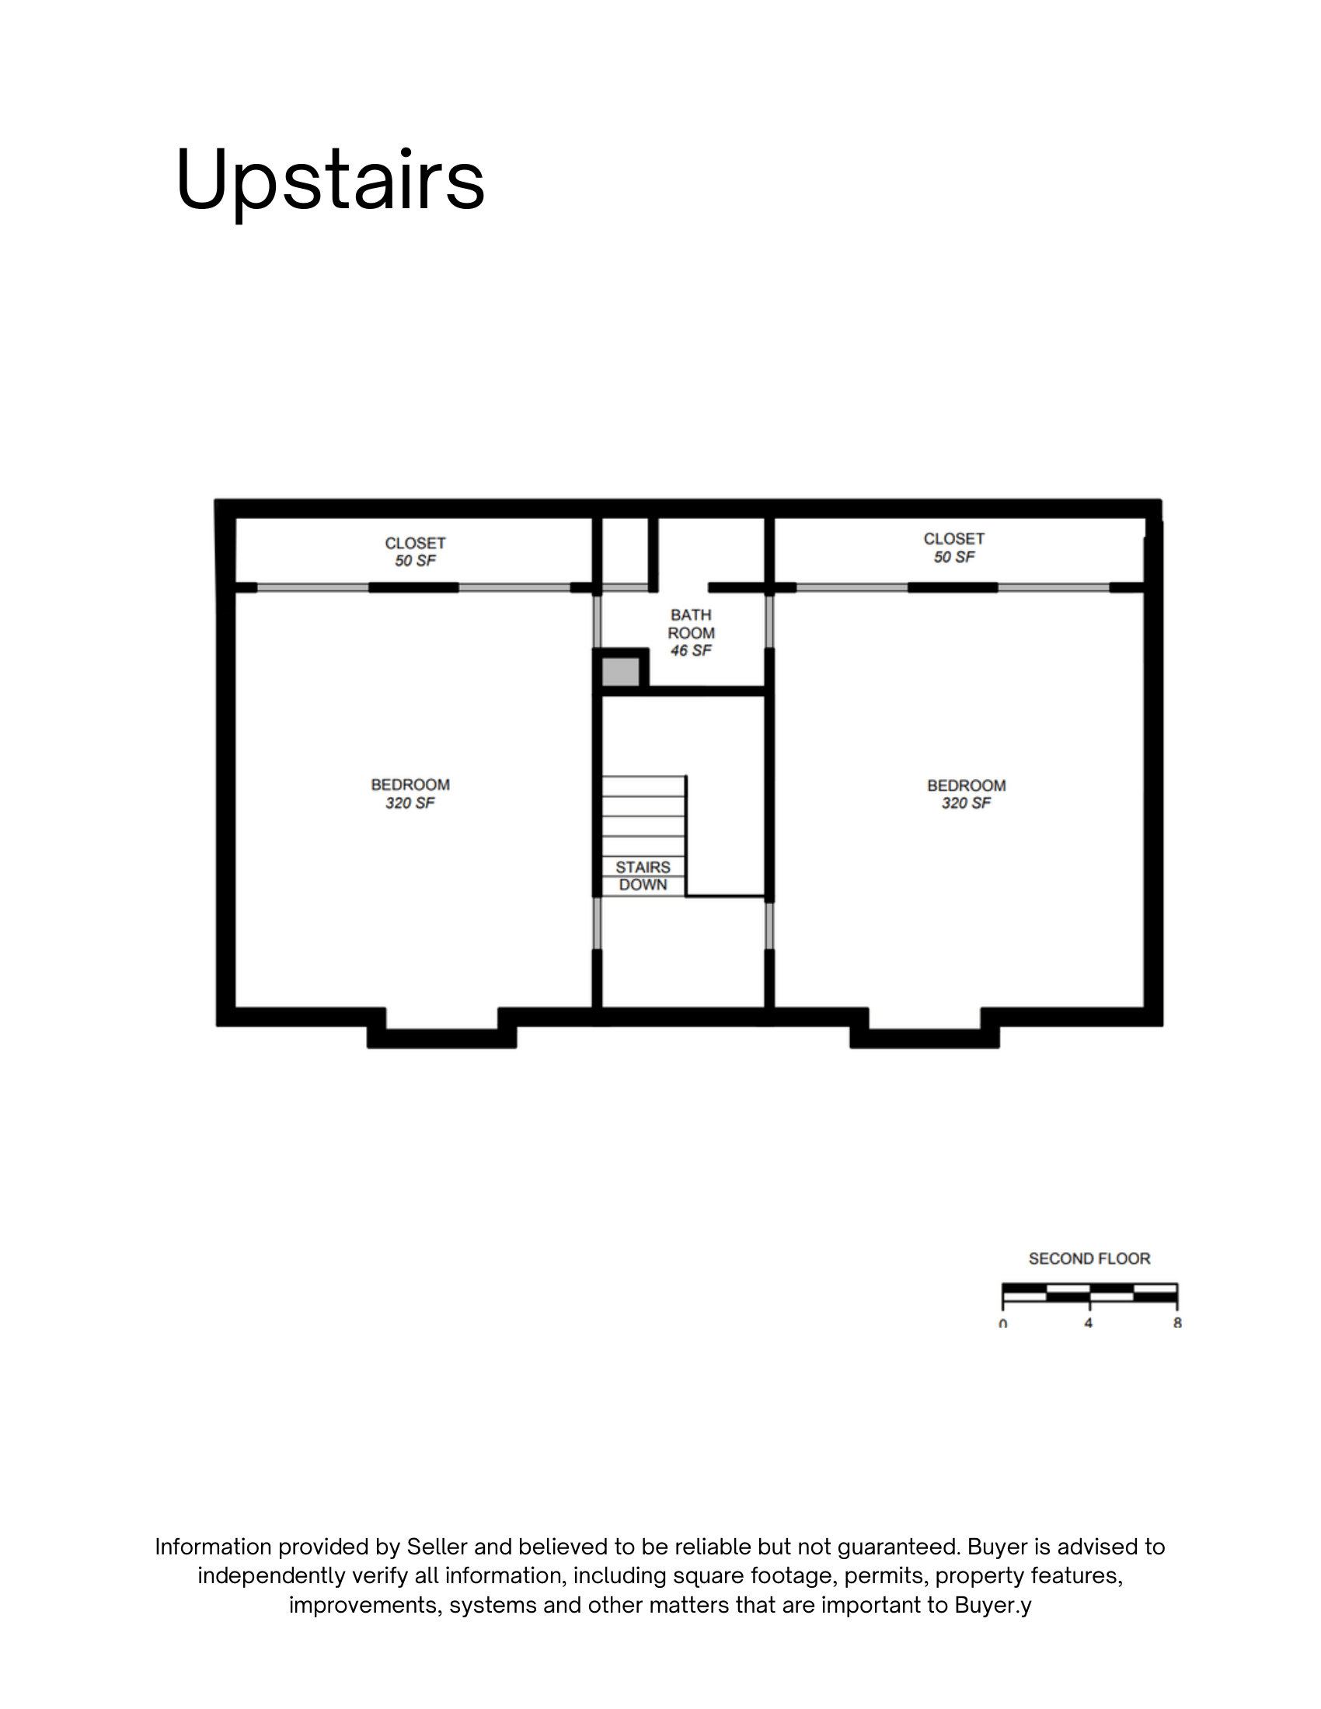
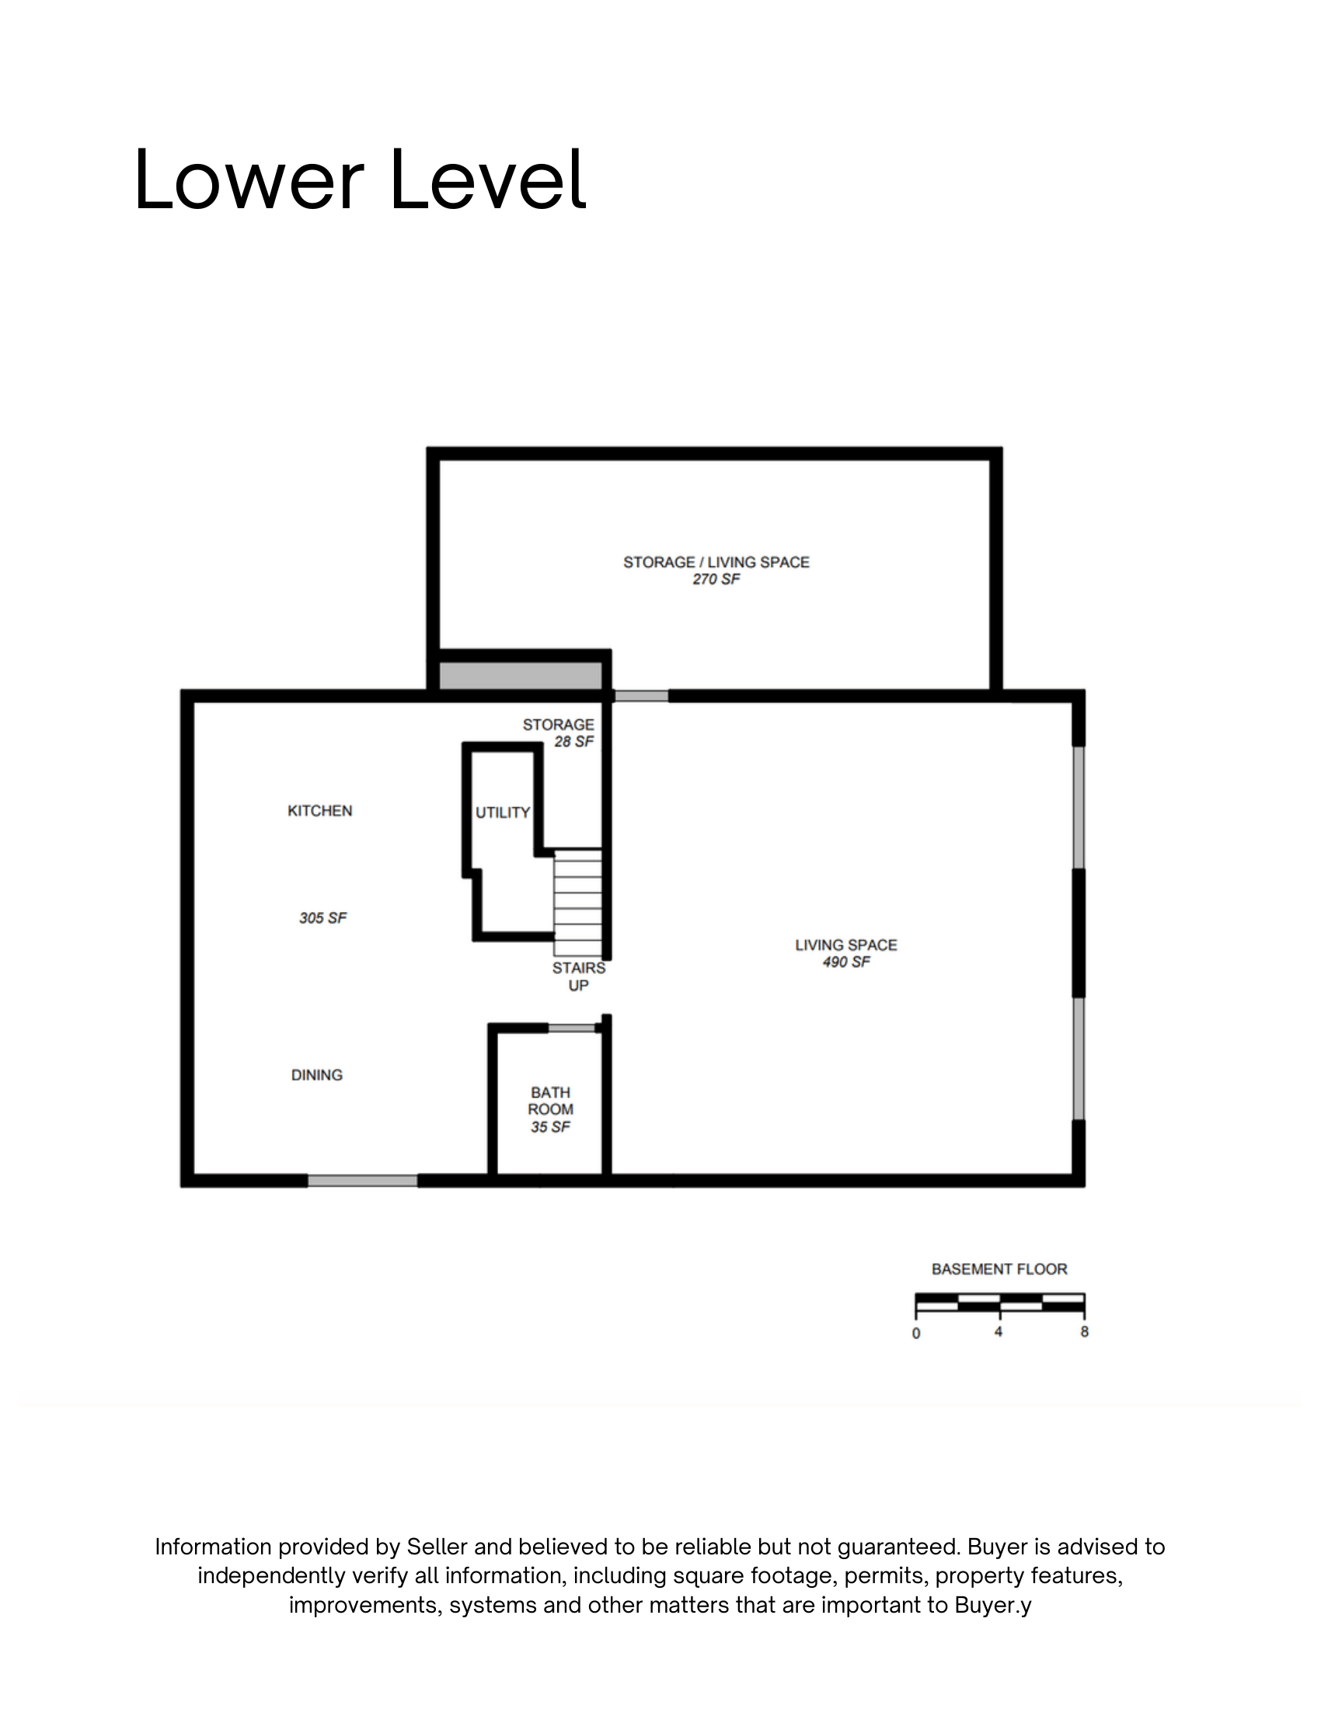
Set amongst the oaks in a peaceful Westside setting, this distinctive lodge-inspired home blends rustic character with thoughtful craftsmanship. A wide covered porch welcomes you into a warm interior with maple floors, custom cabinetry, and natural materials. El Monte Estates is an NFPA Firewise USA® recognized community, reflecting the neighborhood’s commitment to wildfire preparedness. At the heart of the home, the remodeled kitchen was designed for someone who loves to cook, with Thermador appliances and a generous island. The main level features a comfortable living area with a wood-burning fireplace, powder room, and primary suite with a freestanding gas stove and redesigned bath with custom vanity and walk-in shower with a view. Upstairs, two spacious bedrooms share a walk-through bathroom featuring a walk-in shower, with direct access from each bedroom. In addition to the 2,294 sq. ft. shown per permit, the lower level offers substantial additional finished space with a separate entrance, kitchen, living and dining areas, bonus room, bathroom, laundry hookups and covered porch, offering flexibility for multigenerational living, guest quarters or rental use. A 2025 appraisal measured and valued the home at 3,414 sq. ft., including the lower-level living area. Outside, mature oaks, Graves Creek and a second seasonal creek create a beautiful natural setting. More than 50 fruit trees, Cabernet Sauvignon vines, raised garden beds, and a 2600 gallon rainwater collection system bring farm-to-table living right to your doorstep. The approximately 1,000-square-foot shop offers room for vehicles, projects and storage, plus additional parking for an RV—or two. Natural light, 220V power, ceiling fans, air filtration and double-door access make it exceptionally functional. Whether housing collector cars, creating a dedicated workspace or simply providing the extra room country living calls for, this is a space with options. At the end of the day, there’s nothing quite like relaxing on the deck while enjoying a glass of wine made from your own vineyard - simply living the Central Coast Lifestyle.
Property & Fire Safety
• Located within the El Monte Estates NFPA Firewise USA® community
• Fire break constructed along the north side of the property by the SLO Fire Safe Council in 2025
• Graves Creek and a second seasonal creek run through the property
• Complete pest exclusion performed in 2026
• Septic system rebuilt in 2024 with new manways
Vineyard, Orchard & Gardens
• Cabernet Sauvignon vineyard with automatic drip irrigation
• Orchard with more than 50 fruit trees, including numerous heirloom apple varieties, plus plums, pluots, apricots, cherries, peaches, nectarines and pomegranates
• Blueberries and table grapes
• Garden beds with automatic drip irrigation
• 2,600-gallon rainwater catchment tank supplying the garden and orchard
Barn
• Approx. 1,000 sq. ft. barn with overhead lighting throughout
• Cabinetry and workspace
• Ceiling fans and air filtration
• Numerous electrical outlets throughout, including a 220V outlet
Main Home
•
Andersen windows and French doors
• Hardwood flooring throughout the main level, staircase and landings
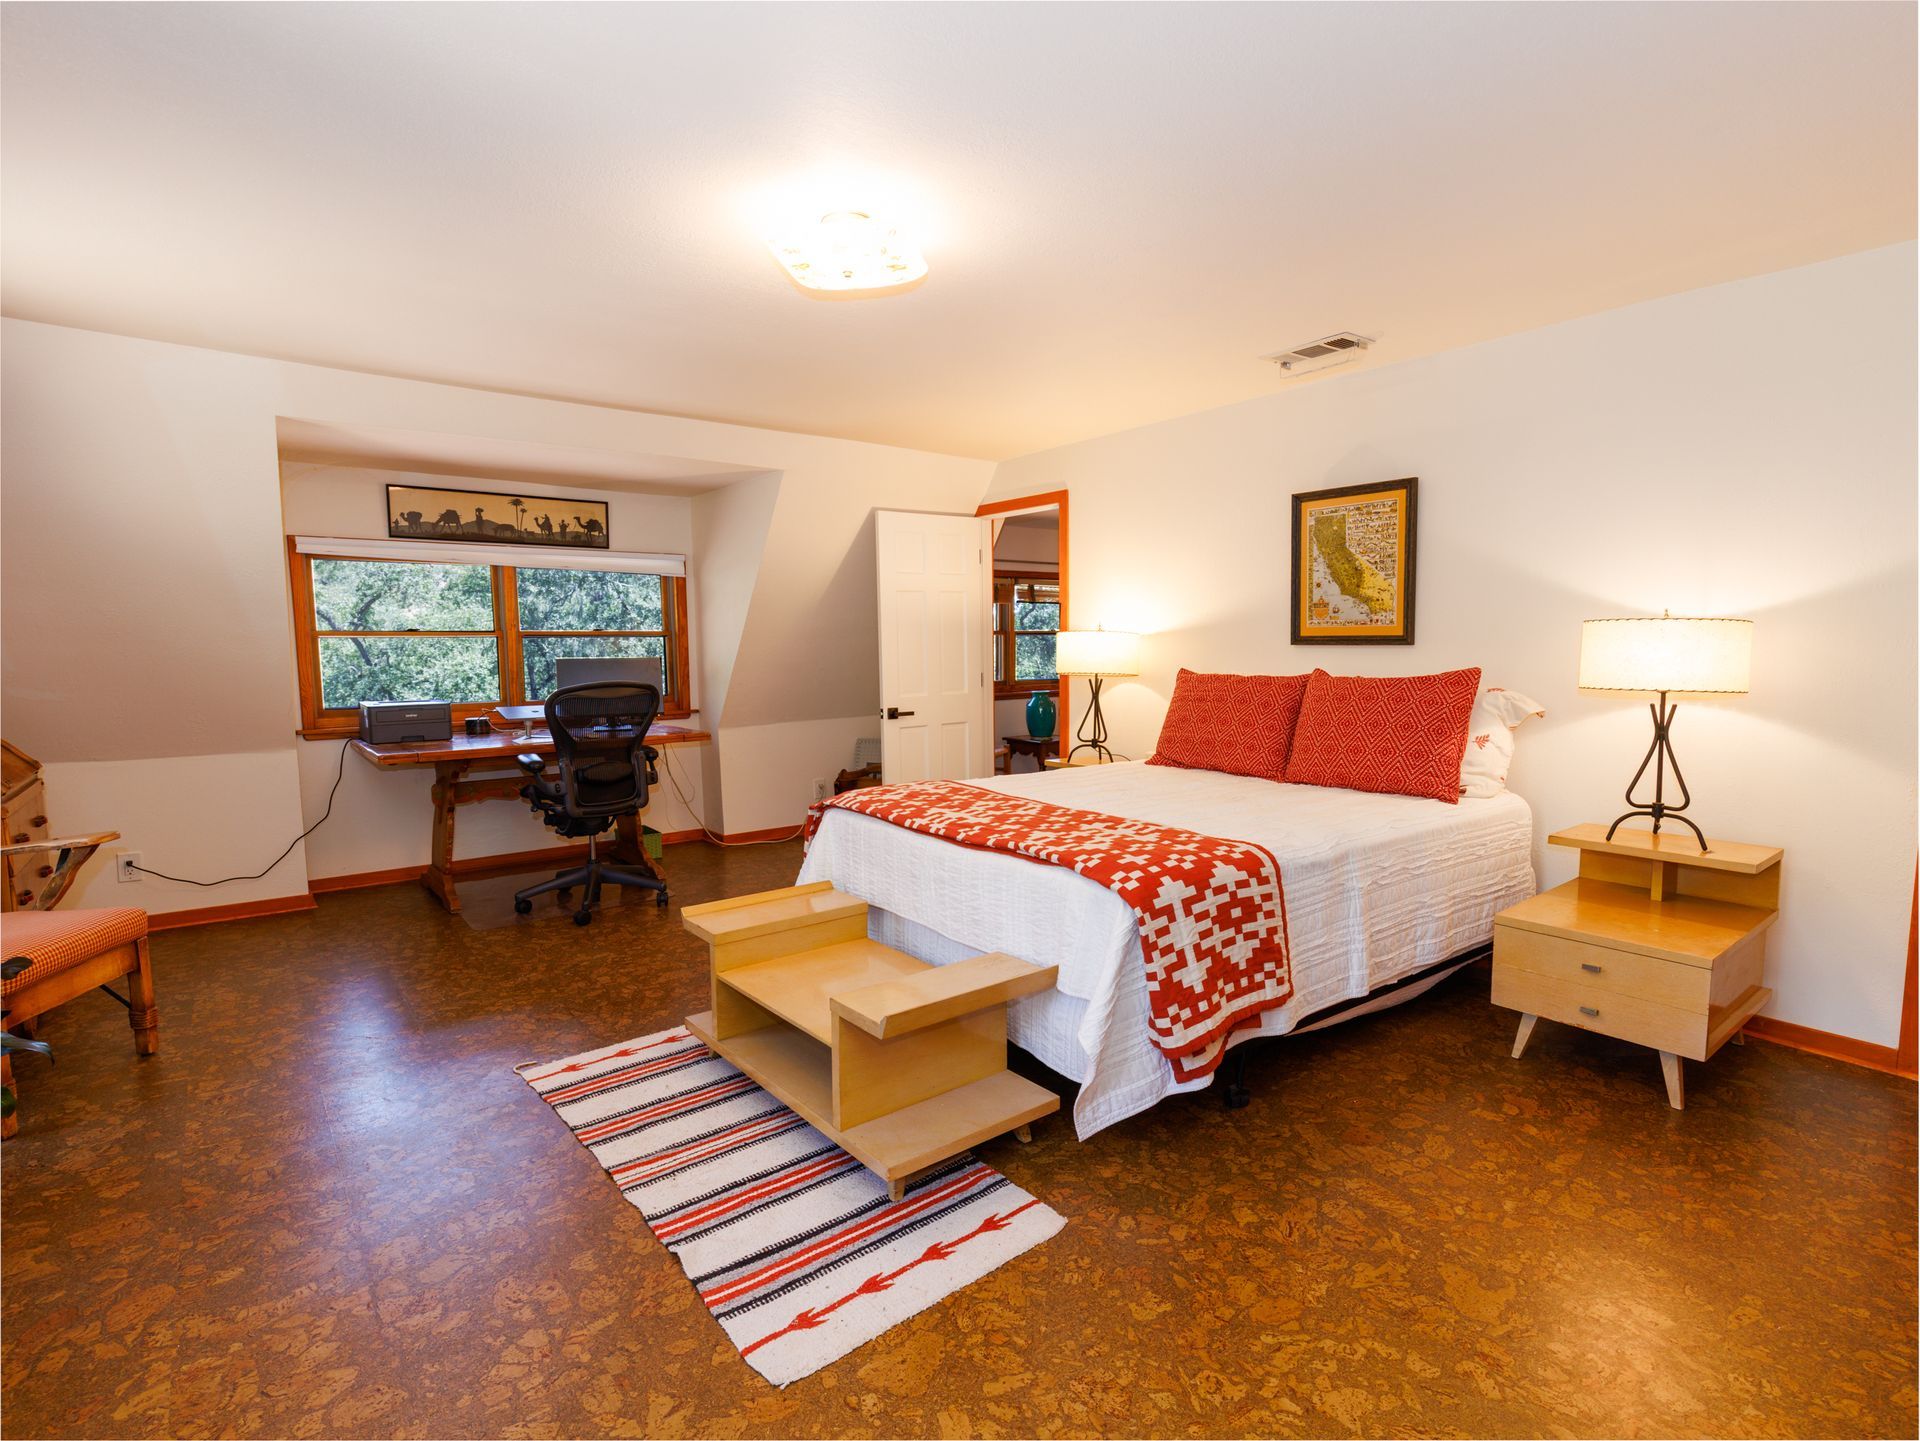
• Cork flooring in upstairs bedrooms
• New R-38 blown fiberglass insulation in attic spaces
• Air conditioning and whole-house fan
• Whole-house vacuum system
Remodeled Cook's Kitchen
•
Custom cabinetry and large center island
• Stainless steel appliances, including Thermador Professional gas range with built-in griddle, Thermador dishwasher and range hood, and Jenn-Air refrigerator
• Custom tilework
• Dedicated trash, recycling and composting center
Primary Suite
•
Spacious primary suite with gas stove
• Dressing area with custom closet doors
• Remodeled primary bath with all-glass walk-in shower, custom cabinetry and Mexican tile
Upstairs
•
Two spacious bedrooms with large closets and custom doors
• Cork flooring in both bedrooms
• Newly remodeled shared bath with walk-in shower
Lower-Level Space
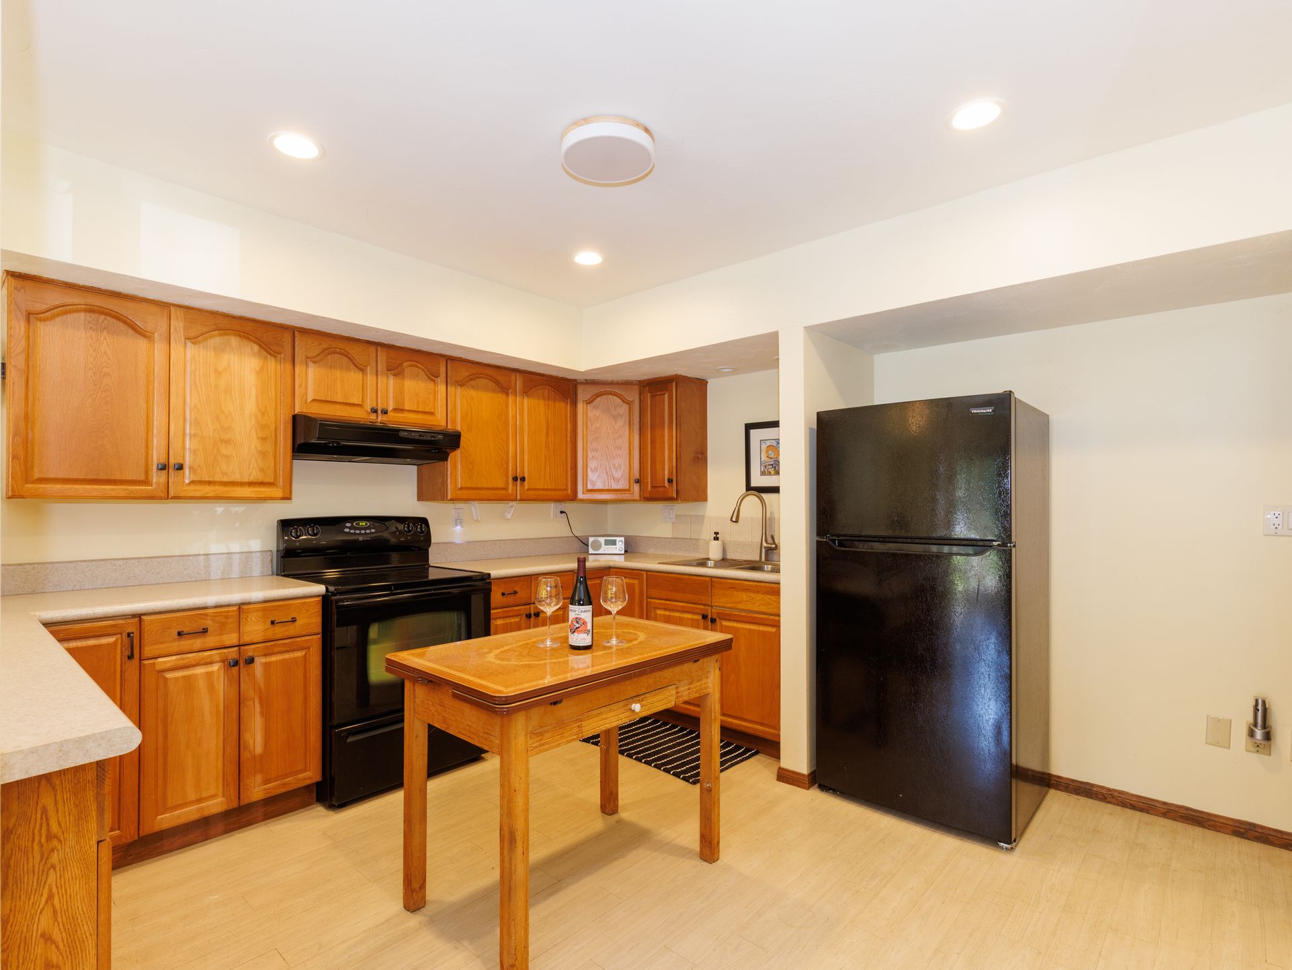
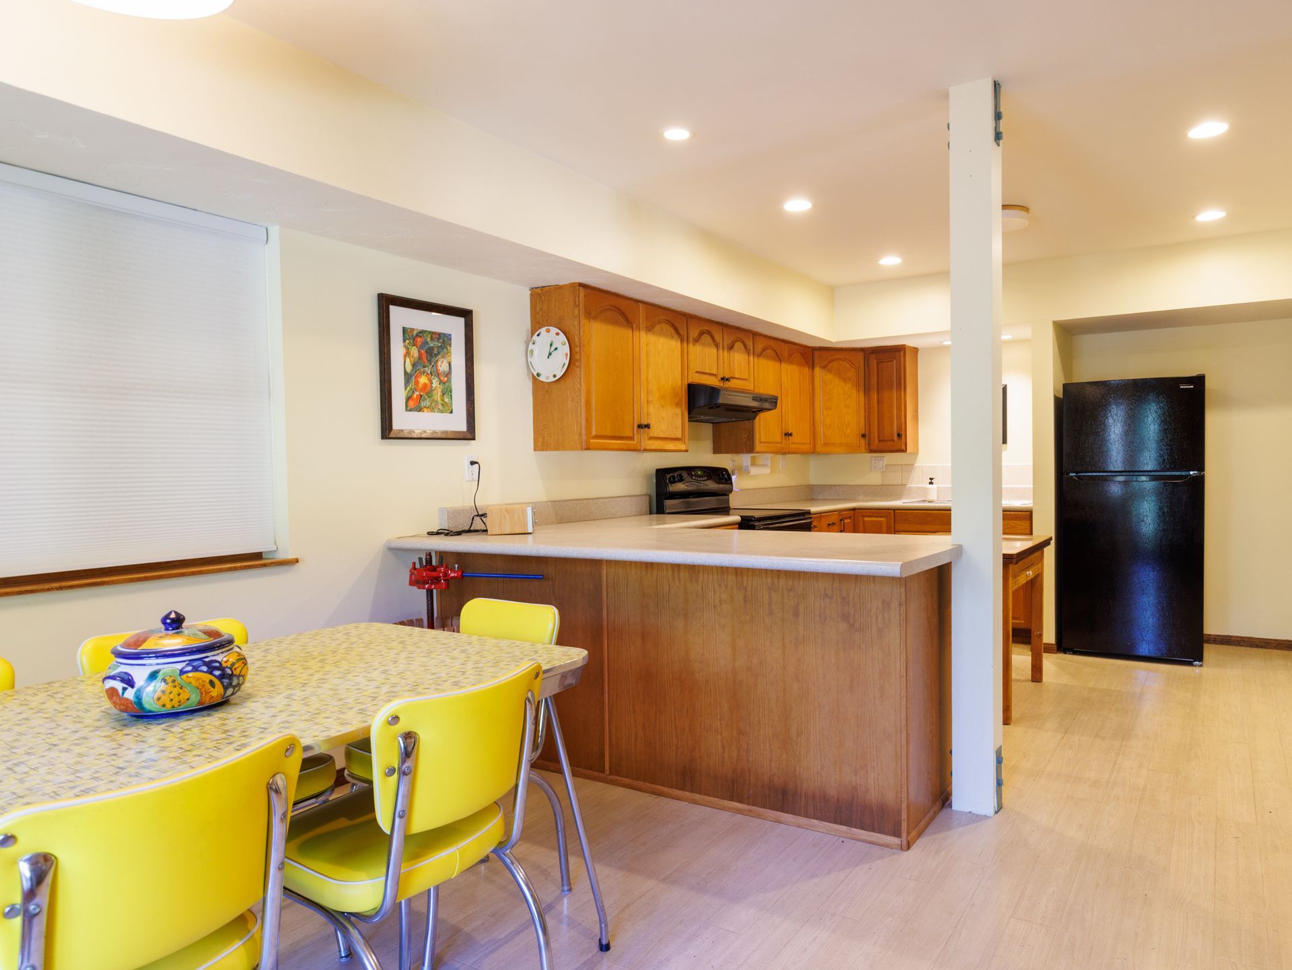
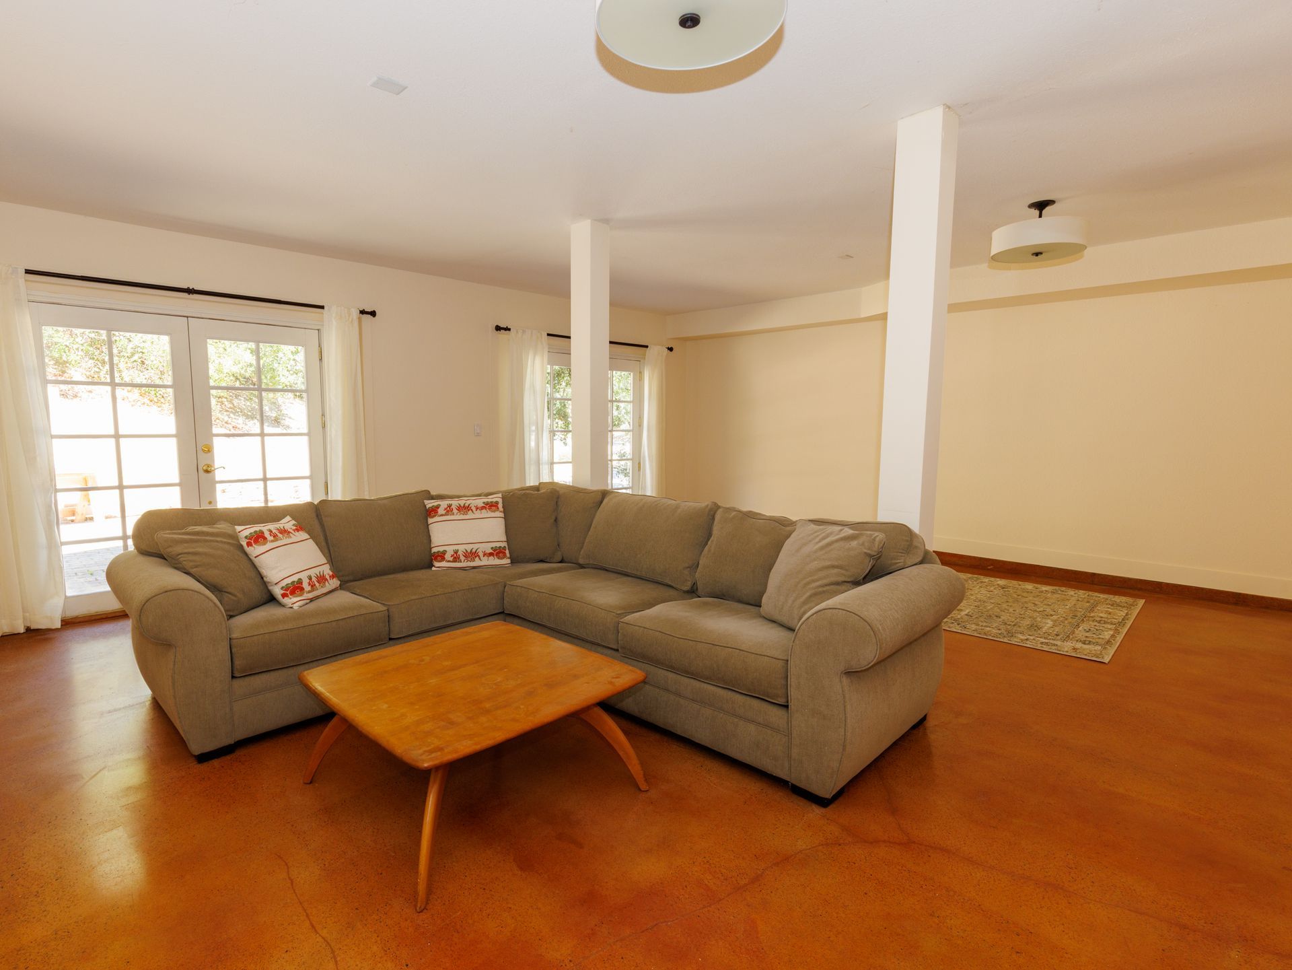
• Approx. 1,100 sq. ft. with separate entrance
• Large living/sleeping area with stained concrete floors and two sets of French doors
Full kitchen with electric range, refrigerator and wine cooler
• Full bath and dining area
• Sliding glass door opening to a covered porch
• Washer/dryer hookups
• Adjacent approx. 275 sq. ft. storage/cellar area with closet space and upright freezer